
Choosing a reliable Chamfering Cutter manufacturer is a practical decision for global buyers. It affects edge quality, cycle time, tool life, and production stability. A clean chamfer may look simple, yet its accuracy depends on cutter geometry, coating, carbide grade, and machine conditions. Small errors can create burrs, uneven edges, or unnecessary rework.
Dr. Tony Schmitz, a respected machining researcher, states, “Process conditions determine tool behavior, not the tool alone.” This principle matters when comparing China’s chamfering cutter manufacturers. A supplier may offer attractive pricing, but price alone cannot confirm performance. Buyers should examine cutting data, inspection methods, material traceability, coating options, and support after delivery. Samples can reveal more than brochures. Look closely at the edge finish.
China has developed a broad machining-tool supply chain, including factories serving automotive, aerospace, mold, electronics, and general engineering applications. Strong manufacturers usually provide consistent dimensions, stable production records, and clear technical communication. They should also explain suitable speeds, feeds, workpiece materials, and coolant requirements. These details show practical experience, not just marketing language.
Still, no ranking can fit every buyer. A cutter designed for aluminum may perform poorly on hardened steel. That is easy to overlook. Verification remains necessary. Request drawings, tolerance data, test reports, and sample results before placing a large order. Consider communication quality, packaging, lead times, and replacement procedures as well. This guide examines China’s leading Chamfering Cutter manufacturers through these measurable factors, while acknowledging one uncomfortable truth: even a reputable supplier may not be the right match for every machining process.
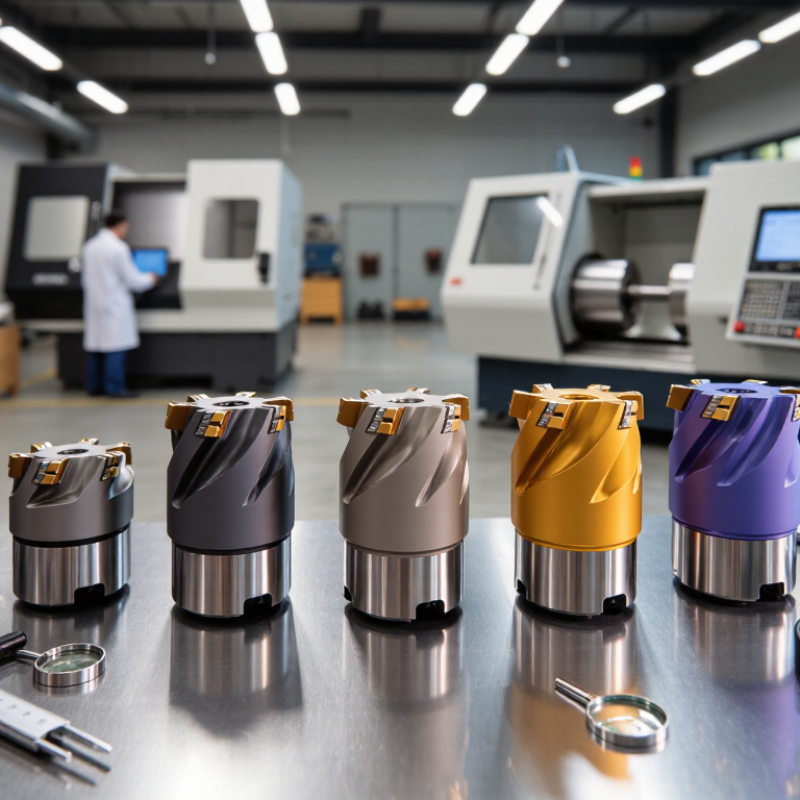
Chamfering cutters remove sharp edges from drilled holes, milled profiles, and machined components. They create an angled surface, often at 45 degrees, for safer handling and cleaner assembly. Unlike deburring tools, they can produce a controlled chamfer with defined width and depth. Common types include countersink cutters, single-flute cutters, multi-flute cutters, and indexable designs. Single-flute tools often reduce vibration in softer materials. Multi-flute versions can improve productivity on stable machines. Indexable cutters may lower long-term tooling costs.
Tips: Match the cutter angle to the drawing. Check tool diameter, shank size, and material compatibility. Use steady feed rates and suitable cutting fluid. Inspect the first part with a gauge or optical instrument.
Chamfering cutters serve automotive, aerospace, machinery, electronics, and general metalworking applications. They prepare bolt holes, protect cable entries, and improve component appearance. Carbide tools suit hardened steel and abrasive alloys, while high-speed steel can perform well on aluminum and mild steel. Coatings may extend tool life, but they do not fix poor setup conditions. Real-world results are less tidy. A perfect catalog choice can still fail when the workholding is weak or the spindle runout is high. Global buyers should review dimensional tolerances, inspection records, material certificates, and sample-testing procedures when evaluating manufacturers. Clear drawings and repeatable quality matter more than attractive claims.
China’s chamfering cutter manufacturing industry serves buyers across machining, automotive, aerospace, and general engineering. Its capabilities extend from standard countersinks to customized carbide tools for steel, aluminum, stainless steel, and composites. Many manufacturers operate CNC grinding equipment, coating lines, and digital inspection systems. Details matter.
A reliable supplier should control tool geometry, cutting-edge symmetry, surface finish, and shank tolerance. In practical production, a chamfering cutter may need a precise angle, stable runout, and clean hole edges at high spindle speeds. Manufacturers often use carbide grades selected for hardness, toughness, or interrupted cutting. Coating choices can also reduce friction and improve wear resistance. Buyers should request inspection reports, sample tools, material certificates, and clear tolerance data.
China’s supply chain offers useful flexibility. Engineering teams can adjust diameters, included angles, flute designs, and packaging for different machines. Production experience helps suppliers handle repeat orders and technical drawings. However, capability is not equal across every factory. Some suppliers communicate well but provide weak process records. Others achieve excellent samples but struggle with batch consistency. Not always. Buyers should review first-article results, lot traceability, coating adhesion, and packing protection before larger orders. A small trial can reveal vibration, burr formation, or premature edge wear. Manufacturing remains a process of verification, not promises.
Evaluating Chinese chamfering cutter manufacturers requires more than comparing prices. MarketsandMarkets estimated the global cutting tools market at about USD 23 billion in 2024. That scale increases competition, but also makes supplier screening essential. Request material certificates for carbide or high-speed steel, coating specifications, and inspection records for every production batch. A polished sample is not enough.
Check whether the factory controls runout, edge geometry, hardness, and surface finish. Ask for measured values, not general promises. For example, the supplier should state runout at a defined gauge length and explain its measurement equipment. Review calibration records and sample inspection reports. ISO 9001 certification can support process credibility, yet the ISO Survey 2023 recorded more than 1.26 million certificates worldwide. Certification alone does not prove cutter performance.
Visit the production line when possible. Observe grinding accuracy, coating consistency, tool storage, and rejected-part handling. Ask for a small trial order using your actual workpiece material. Measure burr size, hole-wall damage, tool life, and dimensional stability after repeated use. One test can mislead. Tool life may change with spindle speed, coolant, and operator habits. I would also examine communication during complaints, because weak after-sales responses often reveal weak internal control. Some factories may provide excellent first samples but inconsistent repeat batches. That risk deserves written quality limits and a clear replacement procedure.
China Top Chamfering Cutter Manufacturers for Global Buyers
Reliable chamfering cutter production begins with measurable quality standards. Experienced manufacturers inspect diameter, included angle, concentricity, and edge condition. These values should match approved technical drawings, not informal promises. A practical inspection report includes sampling plans, tolerance results, and batch identification. Small details matter. A cutter with only slight runout can leave uneven chamfers on aluminum or steel parts.
Material selection depends on cutting speed, workpiece hardness, and production volume. High-speed steel offers toughness and easier resharpening for general applications. Solid carbide provides greater wear resistance during continuous machining. Some tools use carbide grades with different grain structures for strength or hardness. Coatings may reduce friction and improve edge life, but coating quality depends on surface preparation. A bright finish alone proves little.
Production normally includes precision blank preparation, CNC grinding, edge honing, cleaning, and final inspection. Skilled technicians check cutting geometry under magnification. They also verify hardness and balance when the tool design requires it. Traceability should connect raw material certificates with grinding records and inspection results. Buyers can request sample testing on their own machines. Results may differ from laboratory data. That limitation deserves attention. A responsible supplier discusses failures, rework rates, and realistic tool life instead of offering perfect claims. Clear packaging, rust protection, and stable labeling also reduce confusion during international receiving and storage.
| Evaluation Dimension | Reference Requirement or Data | Typical Technical Details | Buyer Verification Method | Global Relevance |
|---|---|---|---|---|
| Quality management | ISO 9001:2015 quality-management framework | Documented procedures for design, purchasing, production, inspection, nonconformity control, and corrective action | Request a valid certificate and confirm its scope and certification status with the issuing body | Supports consistent production and traceable quality records |
| Dimensional tolerances | Tolerance requirements should be specified on the technical drawing or purchase order | Common references include ISO 2768 for selected general tolerances; cutting-edge and shank tolerances may require tighter, product-specific limits | Check diameter, included angle, shank size, total length, and runout using calibrated gauges or a coordinate-measuring system | Reduces installation errors and improves interchangeability |
| Cutter geometry | Geometry must match the workpiece material, machine, feed rate, and required chamfer profile | Typical specifications include 45° chamfer angle, multiple cutting edges, relief angle, flute form, and shank configuration | Approve a drawing or sample before mass production; verify the finished chamfer on a reference workpiece | Correct geometry affects edge life, surface finish, and cutting stability |
| Cemented carbide substrate | Tungsten-carbide-based cemented carbide is widely used for wear-resistant cutting tools | Hard carbide particles bonded with cobalt or another metallic binder; grade selection balances hardness, toughness, and wear resistance | Request substrate grade, carbide grain information, binder content, and material inspection records | Suitable for higher cutting speeds and abrasive workpiece materials than many uncoated HSS tools |
| High-speed steel substrate | HSS is commonly selected where toughness, lower cost, or easier regrinding is important | Typical HSS families include molybdenum or tungsten alloy tool steels; exact grade must be stated in the specification | Verify grade designation, heat-treatment records, hardness, and application test results | Useful for general-purpose machining and interrupted cutting when cutting conditions are moderate |
| Coating selection | Coatings should be selected according to workpiece material, cutting temperature, and lubrication conditions | Common physical-vapor-deposition coating families include TiN, TiCN, AlTiN, and TiAlN; composition and performance vary by coating system | Request coating type, nominal thickness, deposition method, adhesion test data, and application recommendations | Can improve wear resistance and thermal performance when correctly matched to the application |
| Blank preparation | Material blanks should be identified and protected from mixing during storage and production | Processes may include bar cutting, powder pressing or sintering for carbide, forging or machining for HSS, and blank stress control | Review incoming-material inspection, batch identification, and material certificates | Stable blanks help control tool geometry and reduce batch variation |
| CNC grinding | Precision grinding is used to form flutes, cutting edges, relief surfaces, and shanks | Numerically controlled grinding can control profile, edge position, included angle, and repeatability | Inspect first-off samples and periodic parts for profile accuracy, edge consistency, and surface condition | Directly influences cutting balance, tool life, and finished chamfer quality |
| Edge preparation | Controlled honing or edge preparation may be used to strengthen fragile cutting edges | Edge treatment must be consistent and should not materially change the specified cutting geometry | Use optical inspection or high-magnification measurement to check edge uniformity and chipping | Helps balance edge sharpness with resistance to micro-chipping |
| Heat treatment | HSS tools require controlled hardening and tempering; carbide tools require controlled sintering and finishing | The required hardness and toughness depend on the selected material grade and tool geometry | Request process records and verify hardness using a calibrated tester where applicable | Improper treatment can cause premature wear, chipping, distortion, or cracking |
| Runout and balance | Runout limits should be agreed according to tool diameter, holder type, and operating speed | Excessive radial runout can cause uneven tooth loading, vibration, poor surface finish, and shortened tool life | Measure shank and cutting-edge runout with a suitable dial indicator or optical system; specify the measurement method | Important for CNC machining, high spindle speeds, and close-tolerance work |
| Surface finish | Surface-finish requirements should be defined by application rather than assumed from tool material alone | Grinding quality, edge condition, workpiece material, coolant, feed, and spindle speed all affect the finished chamfer | Conduct a documented cutting test and record visual quality, burr formation, and measured roughness where required | Provides a practical comparison between samples from different suppliers |
| Inspection equipment | Inspection capability should match the required geometry and tolerance | Relevant equipment may include optical projectors, tool microscopes, micrometers, runout gauges, hardness testers, and coordinate-measuring systems | Check calibration certificates, inspection frequency, measurement uncertainty, and retained inspection records | Improves confidence in dimensional consistency across production batches |
| Sampling and final inspection | Inspection plans should define sample size, acceptance criteria, and treatment of nonconforming tools | Typical checks include quantity, dimensions, angle, material, coating, appearance, packaging, and cutting performance | Approve a pre-shipment inspection plan and require a certificate of conformity for each lot when appropriate | Limits shipment risk and creates an auditable acceptance process |
| Packaging and traceability | Each tool or lot should be protected against impact, corrosion, contamination, and identification loss | Recommended information includes part number, material or coating, size, batch or lot number, quantity, and production date | Inspect labels, individual protection, carton strength, packing list accuracy, and lot traceability before shipment | Facilitates customs clearance, incoming inspection, replenishment, and warranty investigation |
Note: Final tolerances, tool geometry, material grade, coating, and inspection criteria should be confirmed in the approved technical drawing and purchase specification.
For global buyers comparing China’s top chamfering cutter manufacturers, export service is as important as edge geometry. A cutter may meet the drawing, yet arrive with unclear documentation or weak packaging. The World Bank’s Logistics Performance Index 2023 ranked China 19th, with a score of 3.7. That supports strong logistics capacity, but it does not remove shipment-level risk. Ask for commercial invoices, packing lists, certificates of origin, HS-code confirmation, and agreed Incoterms. Keep it documented.
Customization should start with application data: workpiece material, chamfer angle, diameter, shank size, spindle speed, coolant, and expected tool life. A competent manufacturer should provide a drawing, tolerance table, coating option, and first-article inspection record. ISO’s Survey 2022 reported 1,265,216 ISO 9001 certificates worldwide. Certification signals a controlled system, not automatic cutting performance. Request actual inspection records. Especially runout and edge condition. A sample test remains wiser than a catalogue promise.
Export support should include response times, replacement terms, packaging photos, and batch traceability. WTO’s World Trade Statistical Review 2024 reported a 1.2% decline in merchandise trade volume during 2023, reminding buyers to plan inventory and freight changes. Consolidated shipments may reduce costs, but they can lengthen replenishment cycles. Confirm lead times in writing. One overlooked issue is after-sales feedback: suppliers need cutting data, not only complaints, to adjust geometry. No process is perfect. A rushed custom order can expose gaps in communication, inspection, or application testing.
This buyer evaluation model assigns 100 points across the factors commonly reviewed when sourcing chamfering cutters internationally. Product quality and dimensional consistency receive the highest weighting, while customization, export documentation, delivery reliability, and technical support help buyers compare suppliers beyond price alone. The scores are a neutral purchasing framework and do not represent any individual company or brand.
If for some reason you did not find the service or product you need, you can always leave a request for a free consultation and get an answer.