
In 2026, manufacturers face tighter quality targets, smaller components, and faster production lines. A reliable Ccd Inspection Machine can reveal defects that human checks often miss. Scratched glass, missing labels, bent pins, and uneven solder joints appear clearly under controlled lighting. Yet one machine rarely suits every product. Sensor choice, lens design, lighting geometry, conveyor speed, and software capability all shape inspection results. The right comparison must begin with the defect, not the equipment brochure.
This guide introduces the leading CCD inspection machine types used across electronics, packaging, automotive parts, and precision manufacturing. Area-scan systems capture complete images of stationary or indexed products. Line-scan systems build continuous images while materials move beneath the camera. 3D vision platforms measure height, volume, and surface profile when two-dimensional contrast is insufficient. Specialized color, fluorescence, or multi-camera configurations may address demanding applications. Each type has practical strengths, maintenance needs, and limits. A fast line-scan setup may still fail when vibration blurs tiny features.
Our discussion draws on inspection engineering principles, factory integration experience, and measurable criteria. These include resolution, field of view, repeatability, false-rejection rate, lighting stability, data traceability, and service support. Sample testing remains essential. Real parts often expose reflections, dust, curved surfaces, and unexpected variation. Some recommendations may change after trial runs. That is not a weakness; it is responsible engineering. Buyers should verify performance with representative samples, documented acceptance limits, and production-speed tests before choosing a 2026 system. The goal is not the most advanced camera. It is dependable detection with evidence behind every decision.
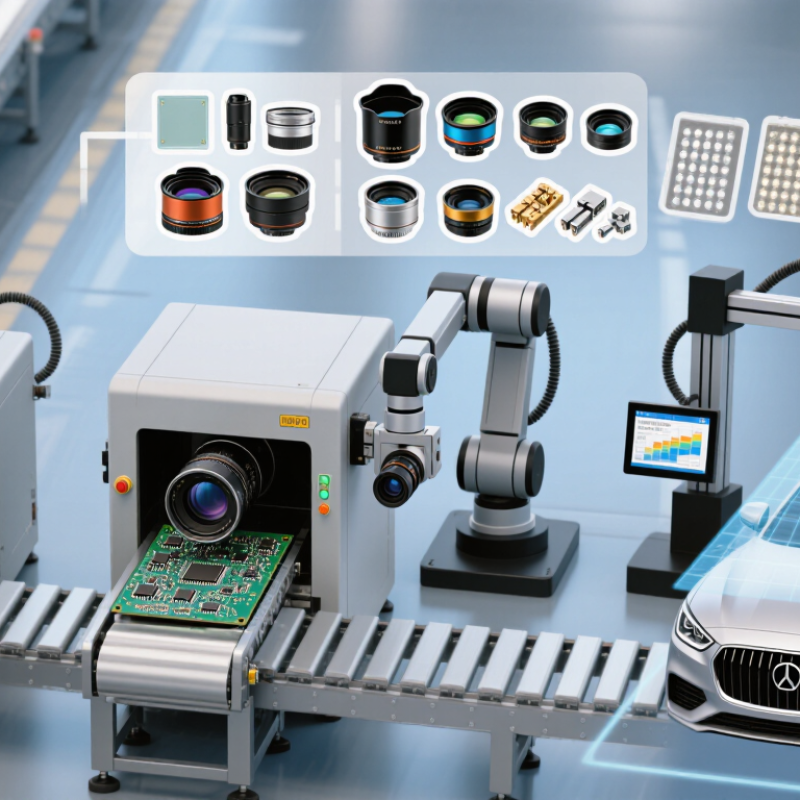
CCD inspection machines convert reflected light into measurable electrical signals. A lens forms the image, while each CCD pixel gathers photons during exposure. The sensor then transfers charge line by line for processing. Stable illumination is essential. A slight glare can resemble a crack.
Area-scan CCD machines capture complete objects, making them suitable for labels, molded parts, and electronic assemblies. Line-scan systems inspect continuous materials, such as film, paper, and steel strip. They build images from moving lines, so encoder accuracy directly affects defect shape.
Color CCD systems separate wavelength information for print, coating, and surface checks. However, CCD technology is not automatically superior. Modern CMOS sensors often provide faster readout and lower system cost. The choice depends on noise, speed, resolution, and inspection geometry.
The International Federation of Robotics reported 541,302 industrial robots installed worldwide in 2023, showing the growing need for dependable automated inspection. MarketsandMarkets has projected continued expansion in machine vision through 2028, driven by quality control and factory automation. These figures support investment, but they do not replace sample testing.
Match pixel size with the smallest defect, not the product’s overall size. Lock exposure before setting thresholds. Use a calibrated target, clean optics, and repeat tests at production speed. A useful review question is simple: can the machine detect the defect when lighting, vibration, and material texture change slightly? Many installations overlook this practical weakness.
CCD inspection machines now serve different production needs, from tiny electronic parts to continuous materials. Area-scan CCD machines capture complete images of individual products. They suit molded parts, labels, connectors, and assembled components. Their controlled lighting reveals scratches, missing features, uneven edges, and assembly errors.
Line-scan CCD machines inspect moving webs and long surfaces. They build an image line by line. This design works well for film, glass, paper, metal strips, and battery materials. It reduces image distortion during high-speed movement. However, poor synchronization can create stretched or compressed images. That detail is easy to underestimate.
Color CCD inspection machines separate defects by wavelength and tone. They help detect faded printing, mixed components, stains, and color variation. High-resolution monochrome systems remain useful for precise edge measurement and contrast-based checks. In 2026, many systems combine CCD imaging with telecentric lenses, programmable lighting, and measurement software.
Three-dimensional inspection machines add height information through structured light or multiple viewing angles. They can identify warped surfaces, missing deposits, and uneven solder shapes. Yet, 3D data needs careful calibration. Dust, vibration, or reflective surfaces may produce false results. A reliable installation includes reference samples, regular lens cleaning, and documented acceptance limits. Engineers should test real production defects, not only ideal laboratory samples. That practice exposes blind spots before they become costly.
CCD inspection machines are usually classified by their inspection target and optical layout. Surface inspection systems scan wafers, glass, films, or metal sheets for scratches, stains, particles, and pattern defects. Dimensional systems measure edges, holes, spacing, and thickness. Line-scan models suit continuous materials, while area-scan models capture individual parts. The camera is only one component. Stable lighting, precision lenses, motion stages, encoders, and image-processing software also determine inspection quality.
The process begins with controlled feeding and positioning. A trigger synchronizes the camera, conveyor, and light source. The CCD sensor converts reflected or transmitted light into image data. Software then compares each image with a reference pattern or tolerance range. Tiny contrast changes can reveal a defect. Calibration is critical. A dirty lens or uneven illumination may create false rejects. Operators should verify results with sample parts, not trust the screen alone.
SEMI’s World Fab Forecast has projected semiconductor capacity growth above 6% in recent annual outlooks, increasing demand for stable inspection workflows. The International Federation of Robotics reported 541,302 industrial robots installed worldwide in 2023. This supports wider machine-vision integration. However, higher automation does not remove human judgment. Thresholds still need review. CCD systems can deliver excellent image uniformity, but they may require careful maintenance and slower data handling than newer sensor architectures. That trade-off is easy to underestimate.
| Machine Type | Typical Applications | Key Components | Typical Inspection Capability | Main Advantages | Inspection Process |
|---|---|---|---|---|---|
| 2D Area-Scan CCD System Surface Inspection | Flat parts, labels, printed materials, electronic assemblies, machined components, and molded products. | Area-scan CCD camera, telecentric or fixed-focus lens, LED illumination, image-acquisition board, industrial computer, and vision software. | Detects scratches, stains, missing features, incorrect color, edge damage, holes, and dimensional deviations in static or indexed images. | Flexible field of view, suitable for detailed images, and effective for irregularly shaped products. | Part positioning → controlled lighting → image capture → image correction → feature extraction → defect classification → pass/fail output. |
| Line-Scan CCD System Continuous Web Inspection | Metal strip, film, paper, textiles, glass, batteries, and other continuously moving materials. | Line-scan CCD camera, encoder, line light, motion controller, image-processing unit, and continuous-web software. | Builds a high-resolution image line by line and identifies longitudinal defects, pinholes, coating variation, streaks, and surface contamination. | Suitable for high-speed production lines and wide materials; image resolution remains consistent across the web width. | Encoder synchronization → line-by-line acquisition → image stitching → defect segmentation → defect location recording → alarm or rejection. |
| 3D Stereo CCD Vision System Height Measurement | Connectors, solder joints, formed metal parts, components with height variation, and assembled products. | Two calibrated cameras, structured illumination or controlled lighting, calibration target, processing computer, and 3D measurement software. | Measures relative height, position, gap, alignment, profile, and surface geometry when two-dimensional images are insufficient. | Provides depth information and reduces errors caused by overlapping features or height differences. | Camera calibration → synchronized image capture → stereo matching → 3D reconstruction → dimensional comparison → result classification. |
| Backlight CCD Measurement System Profile Measurement | Stamped parts, gaskets, springs, blades, rings, molded profiles, and precision-cut components. | CCD camera, collimated backlight, telecentric lens, precision fixture, motion stage, and dimensional inspection software. | Measures outer diameter, inner diameter, width, length, radius, angles, hole position, and two-dimensional contour. | Produces high-contrast silhouettes with stable edge detection and limited influence from surface color or texture. | Part placement between camera and light → silhouette capture → edge extraction → geometric calculation → tolerance evaluation. |
| Color CCD Inspection System Color and Print Quality | Packaging, labels, textiles, coatings, food surfaces, printed electronics, and decorative components. | Color CCD camera, balanced white illumination, color calibration target, optical filters, and color-analysis software. | Checks color difference, print registration, missing print, contamination, shade variation, and incorrect marking. | Captures color information that monochrome systems cannot distinguish reliably; useful for appearance and print verification. | White-balance calibration → color image capture → color-space conversion → reference comparison → defect segmentation → quality decision. |
| Multi-Camera CCD Inspection Cell Multi-Side Inspection | Cylindrical parts, assembled products, connectors, containers, and components requiring several viewing angles. | Multiple CCD cameras, synchronized triggers, dedicated lighting modules, rotary or linear handling mechanism, and central controller. | Inspects several surfaces, orientations, and features in one cycle, including top, side, bottom, and internal-facing areas where accessible. | Improves coverage and reduces manual handling; suitable for complex products and high inspection completeness. | Product loading → orientation or indexing → synchronized multi-view imaging → individual image analysis → result fusion → sorting or rejection. |
| OCR and Code-Verification CCD System Traceability Inspection | Serial numbers, lot codes, date codes, barcodes, QR codes, labels, and laser-marked identification. | CCD camera, diffuse or directional lighting, optical lens, decoder software, database interface, and communication controller. | Reads characters and codes, verifies data content, checks print quality, and confirms position, contrast, and completeness. | Supports production traceability and prevents incorrect, unreadable, duplicated, or missing identification marks. | Trigger detection → image capture → geometric correction → character or code recognition → database comparison → accept/reject signal. |
| Inline CCD Sorting Machine Inspection and Separation | Small molded parts, fasteners, pharmaceutical packaging, electronic components, and standardized manufactured items. | CCD imaging unit, feeder or conveyor, mechanical guide, defect-analysis software, air nozzle or actuator, and programmable controller. | Combines dimensional, visual, color, orientation, and presence checks with automatic separation of nonconforming products. | Enables continuous inspection, rapid response, and consistent sorting based on predefined quality limits. | Feeding and singulation → trigger positioning → image acquisition → multiple-point inspection → classification → automatic sorting and data logging. |
Note: Actual inspection speed, field of view, pixel resolution, measurement accuracy, and allowable tolerance depend on the product size, optical setup, lighting conditions, camera configuration, conveyor speed, and inspection algorithm.
Selecting a CCD inspection machine starts with the defect, not the camera. For surface scratches, stains, and coating gaps, choose a high-resolution area-scan system with stable diffuse lighting. A line-scan CCD system suits continuous materials, such as film, paper, and metal strip. It captures narrow lines while the product moves. For printed labels or electronic parts, prioritize pixel resolution, lens distortion, and repeatable positioning. The International Federation of Robotics reported 541,302 industrial robot installations in 2023. This growth increases demand for inspection systems that keep pace with automated production. Yet automation alone does not guarantee reliable detection.
Transparent glass needs backlighting and careful contrast control. Dark rubber may require bright-field or low-angle lighting. For fast conveyors, calculate exposure time from line speed and field of view. Then check the camera’s output rate, trigger stability, and processing delay. A camera can show tiny defects clearly but still fail during production. I have seen specifications look impressive while vibration ruined the images. That detail is easy to underestimate. The VDMA Machine Vision market reports describe machine vision as a key tool for automated quality control, but application conditions still decide performance.
Tips: Test real samples before purchasing. Include normal variation, dust, reflections, and borderline defects. Measure the smallest accepted defect in pixels. Leave practical tolerance; laboratory results can be too optimistic. Also confirm lighting replacement costs, software traceability, and operator training. A short pilot run is usually more valuable than a perfect brochure.
2026 Top CCD Inspection Machine Types: Current Trends in CCD Inspection Technology
CCD inspection machines now serve several precise roles. Area-scan systems inspect flat surfaces, labels, wafers, and assembled parts. Line-scan systems examine continuous materials, including film, paper, and metal coils. TDI CCD systems support fast web inspection under low-light conditions. Color CCD cameras remain useful for print registration and subtle shade differences. However, CCD is no longer the automatic choice.
The trend is shifting toward hybrid architectures. CCD still offers stable imaging and low noise, while CMOS often delivers higher speed and lower power use. A 2024 MarketsandMarkets report forecasts the machine vision market to grow from about 13.2 billion dollars in 2023 to 19.5 billion dollars by 2028. The International Federation of Robotics recorded 541,302 industrial robot installations worldwide in 2023. More robots require dependable inspection near the production line.
Edge processing is becoming important. Cameras increasingly run defect detection beside the machine, reducing transfer delays. AI-based inspection can identify scratches, missing components, and uneven edges. Yet, AI is not magic. Poor lighting still creates poor decisions. A faster camera cannot repair unstable calibration. Industry reports also group CCD and CMOS equipment together, so their market figures should not be treated as CCD-only evidence. That distinction is easy to miss. In practice, the strongest 2026 systems may combine CCD precision, smarter software, multispectral lighting, and direct factory-network connectivity.
Representative minimum detectable defect-size benchmarks for common CCD-based inspection configurations. Lower values indicate finer inspection capability; actual performance depends on optics, lighting, field of view, material, and line speed.
Typical engineering ranges: area-scan CCD systems are widely used for discrete parts and surfaces, line-scan CCD systems for continuous webs, TDI line-scan CCD systems for higher-speed or low-light inspection, and 3D optical systems for height and shape measurement.
If for some reason you did not find the service or product you need, you can always leave a request for a free consultation and get an answer.